



Description
There are houses that offer space, others comfort, this home offers something rarer: a life experience.
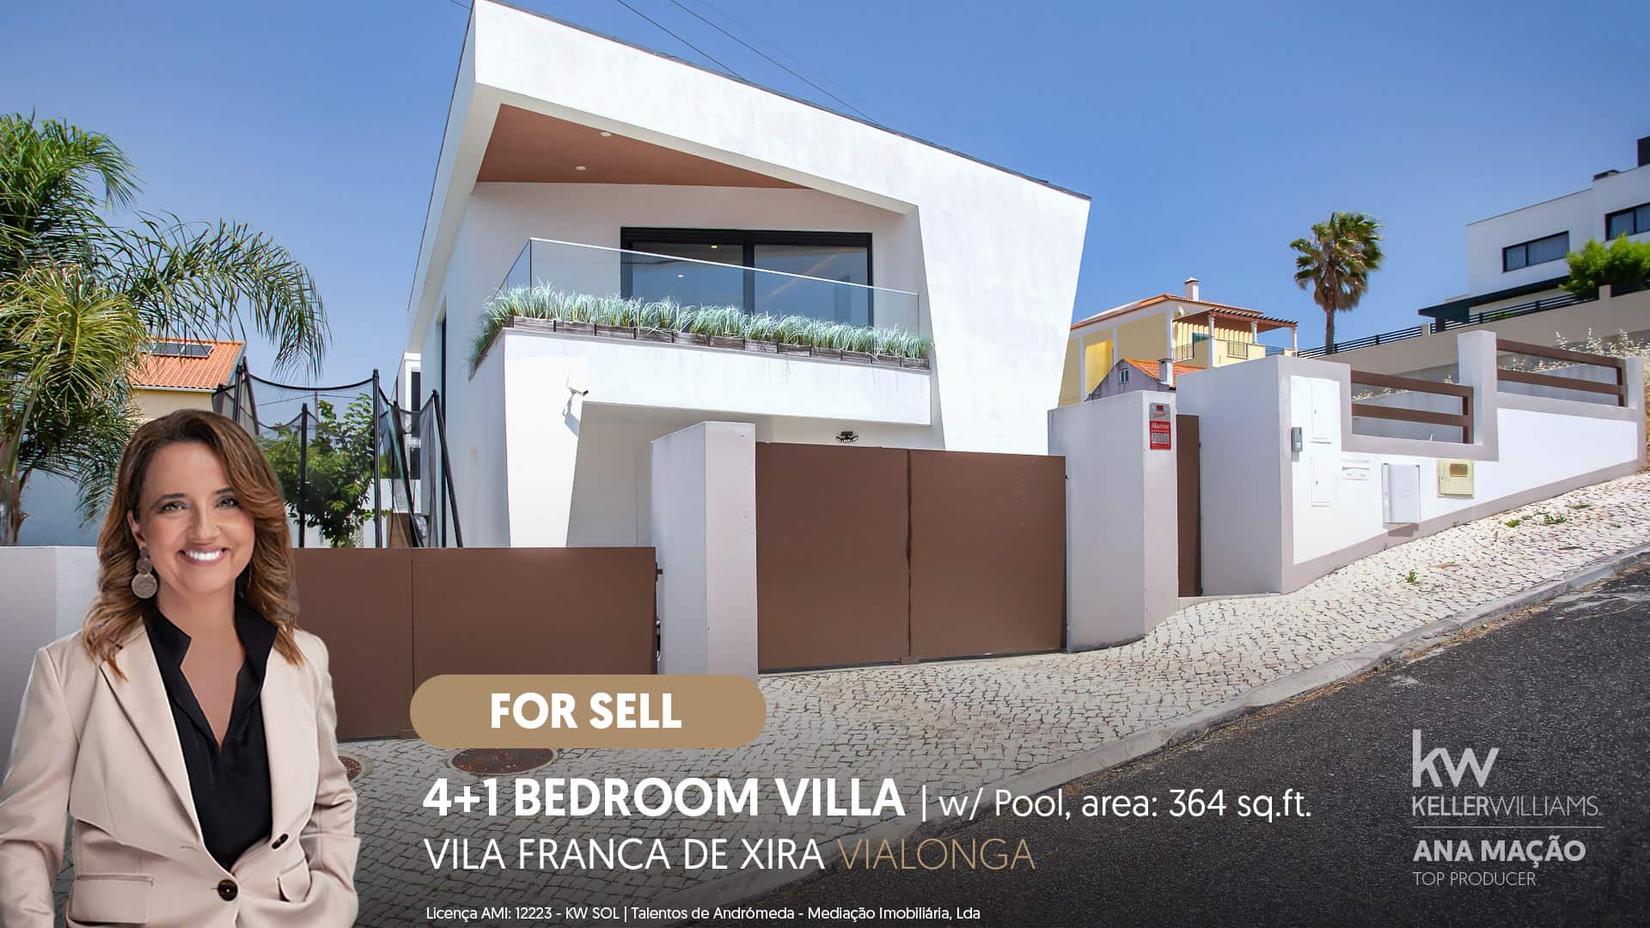
Built in 2025, this exclusive T4+1 home was designed for those seeking privacy, comfort, and quality of life, combining in one place the amenities of a modern residence and the relaxed atmosphere of a true private resort.
With a gross construction area of 216 m², set on a plot of land with 364 m², this villa stands out for the quality of its finishes, exceptional brightness, and spacious areas carefully planned for a family's daily life.
Sold unfurnished, it offers total freedom to personalize each room to your liking, while benefiting from a set of high-value equipment and infrastructure that are rarely available in the surrounding market.
Outside, the natural grass garden creates a pleasant and welcoming environment for enjoying family moments. The private pool, complemented by a hydro massage area, invites relaxation and leisure all year round.
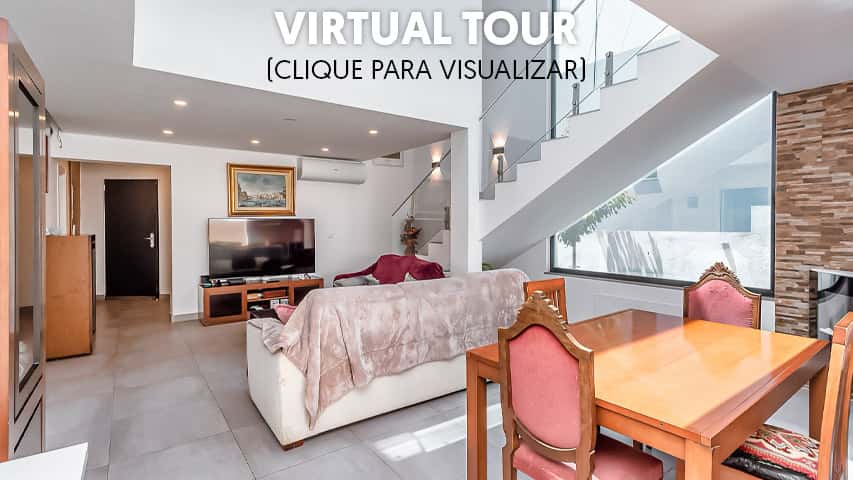
Inside, the contemporary architecture favors the entry of natural light. The large glass surfaces, including an impressive panoramic window about 5 meters long and a skylight, provide unique brightness and a pleasant connection between the interior and exterior spaces.
The modern design kitchen with premium finishes is one of the central spaces of the home. Equipped with an elegant central island, it harmoniously integrates into the large open-plan social area, offering a direct view of the pool and garden. On the first floor, there is also 1 office (which can be converted into a child's room).
Thermal comfort is guaranteed throughout the year by an installed and functional air conditioning system throughout the villa.
The private area of the house, on the second floor, includes 4 bedrooms and features an exceptional master suite designed to provide a rare well-being experience in the residential market. In addition to a spacious closet fully lined with wood, the suite has a private bathroom equipped with a whirlpool bathtub and an independent shower cabin with a jacuzzi system, an extremely exclusive feature that elevates the level of comfort and sophistication of the home.
Main features:
* Almost new 4+1 bedroom villa, completed in 2025
* Energy Certificate A
* Gross construction area: 216.72 m²
* Gross private area: 180.14 m²
* Gross dependent area: 36.58 m²
* Plot of land with 364.10 m²
* Private pool with hydro massage area
* Modern kitchen with central island
* Large open-plan living room
* Air conditioning throughout the home
* Electric shutters
* Large glass spans and skylight
* Master suite with closet
* Jacuzzi bathtub and independent jacuzzi shower
More than a villa for sale, this is an opportunity to enjoy a distinctive lifestyle, where comfort, tranquility, and well-being are part of everyday life.
A new, exclusive house ready to welcome a family that values quality, privacy, and unforgettable moments.
Characteristics:
Characteristics:
Extras- Equipped kitchen
- Good sun exposure
Characteristics:
Energy/Heating- Air conditioning
Characteristics:
Security- Electric shutters
Characteristics:
Views- City view