


Living in the center of Lisbon, in Areeiro, doesn't have to mean giving up space, natural light, or tranquility.
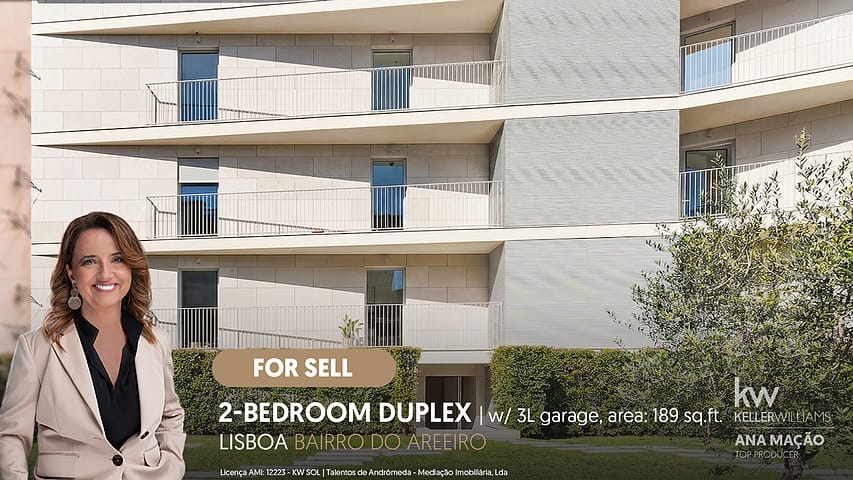
On Avenida de Madrid, in a central and sheltered residential area of Areeiro, you will find this 2-bedroom duplex apartment with 189 m² of private gross area, spread over the 4th and 5th floors. It features 2 suites with walk-in closets, 3 bathrooms, an outdoor area with a garden, 2 parking spaces, and a private storage room.
The organization into two floors allows for the separation of living and resting areas, creating a home suitable for both family life and those seeking space to work, entertain friends, or simply enjoy Lisbon with greater comfort.
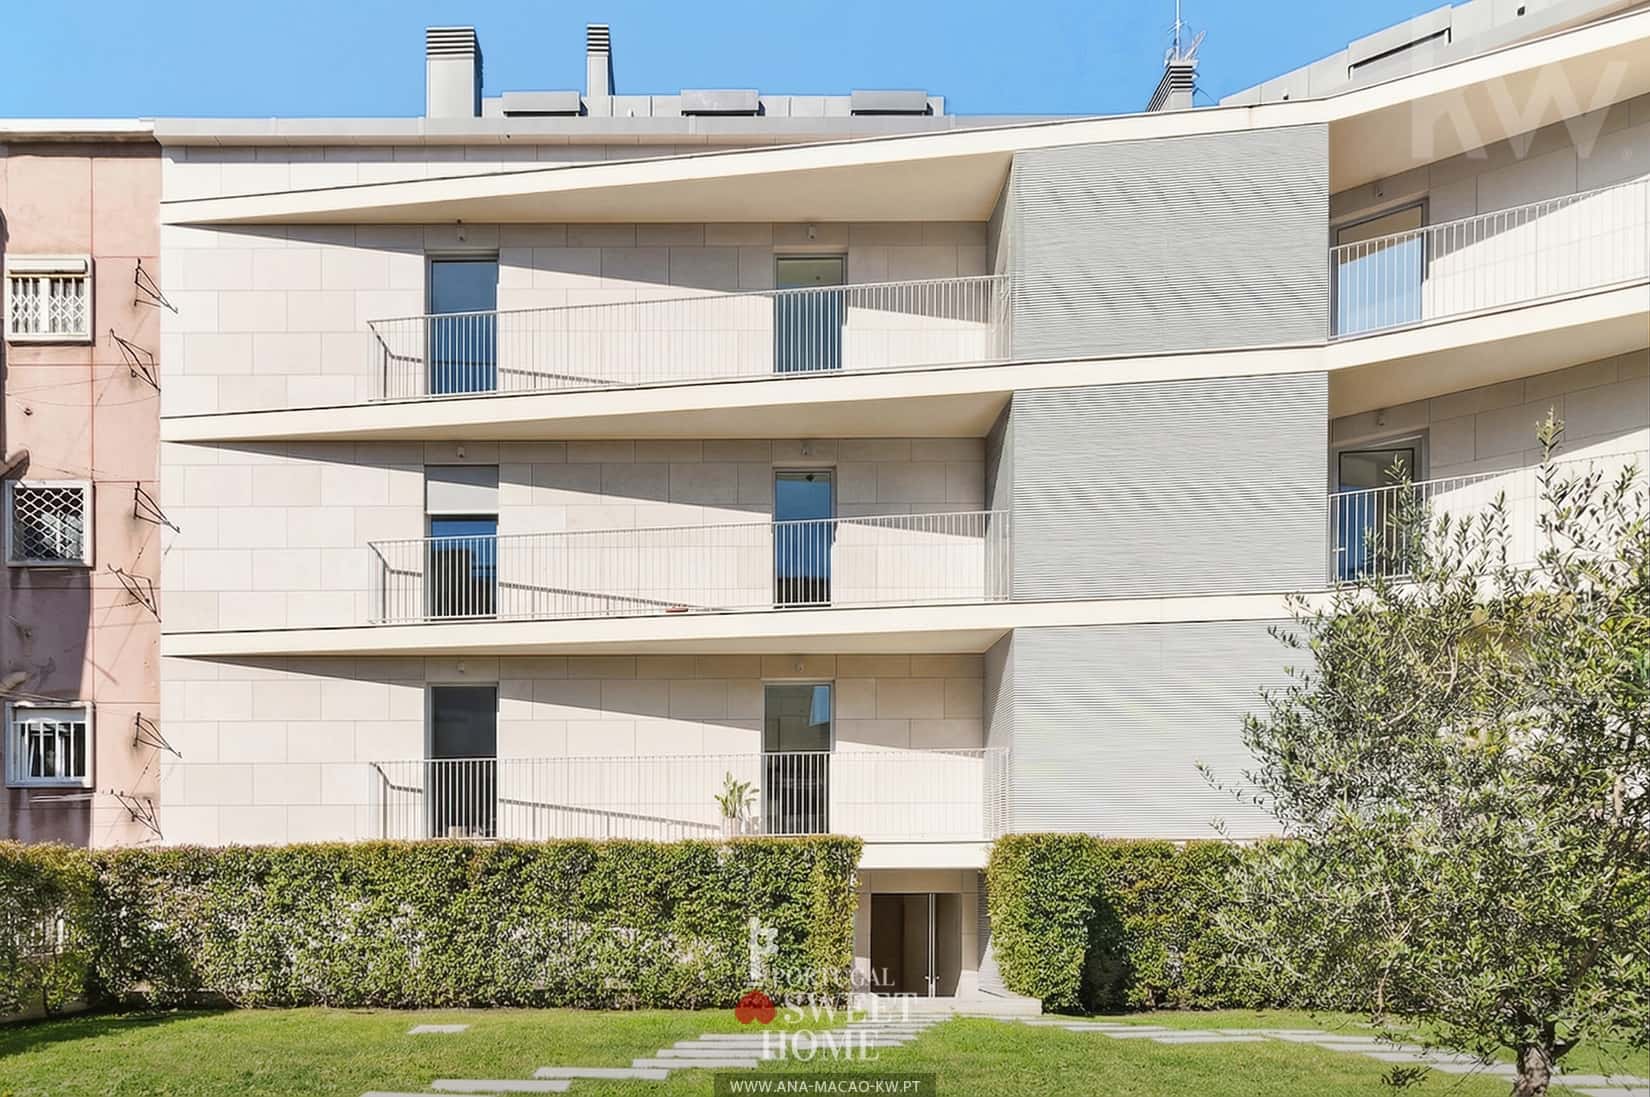
With architecture by Saraiva + Associados, the Edifício Madrid stands out for its contemporary lines, ventilated façade clad in natural stone, and the small size of the complex, consisting of only nine apartments.
A spacious and bright social area;
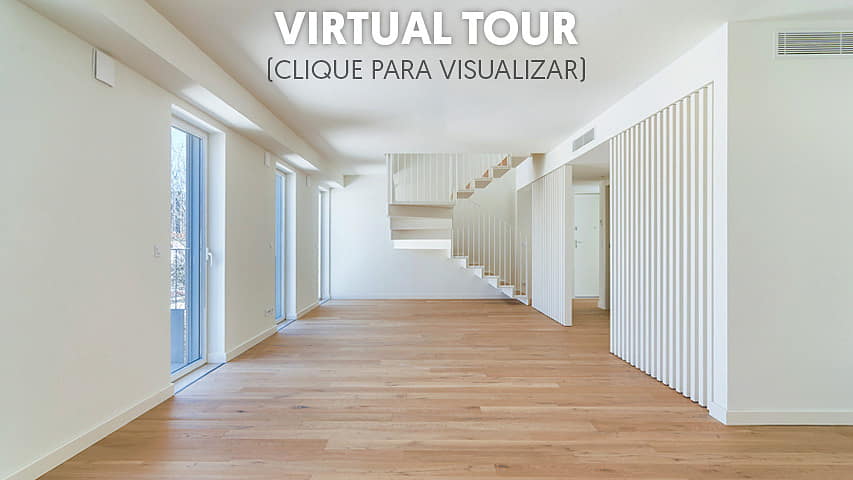
• On the entrance floor, there is a 43.58 m² room, spacious enough to organize distinct living and dining areas.
• The west exposure and large glazed openings provide natural light in the afternoon, while direct access to the outside extends the social area to one of the apartment's balconies.
• The kitchen, with 10.24 m², features a functional layout and is equipped with Bosch appliances or equivalents. It also has access to an exterior technical area, approximately 2.20 m², prepared for use as a laundry area.
• This floor also includes a suite consisting of: bedroom with 12.33 m²; closet with 6.57 m²; private bathroom with 6.13 m².
• A guest WC near the entrance serves the living area without interfering with the privacy of the bedrooms.
A reserved suite on the upper floor
• The upper floor is entirely dedicated to a second suite, creating a more private area within the house.
• It consists of: bedroom with 18.56 m²; closet with 11.66 m²; private bathroom with 5.14 m²; access to an exterior balcony.
• In total, this suite exceeds 35 m², offering space to integrate a reading, work, or relaxation area without compromising circulation.
• The configuration on the upper floor, away from the social area, provides greater privacy and makes this space particularly suitable for a master suite.
In total, there are 3 exterior areas with approximately 7.61 m², 9.39 m², and 2.20 m², totaling about 19.20 m², benefiting from east-west solar exposure.
Materials chosen for daily comfort
The interiors prioritize durable materials and a discreet aesthetic, designed to adapt to different decoration styles. Among the main finishes and equipment are:
• Oak wood flooring in the main rooms;
• High-quality frames with double glazing and thermal break;
• Thermal and acoustic insulation;
• Climate control through a multi-split system with inverter technology;
• Electric blinds or shutters;
• Kitchen equipped with Bosch appliances or equivalents;
• Suspended sanitary ware;
• Stone countertops;
• The ventilated façade clad in Vidraço de Ataíja natural stone contributes to the architectural identity of the building and its thermal performance.
Two parking spaces and storage
• The apartment includes 2 parking spaces inside the building, a particularly relevant feature in a central area of Lisbon.
• It also has a private storage room with 6.72 m², allowing for the storage of bicycles, suitcases, sports equipment, or other items that do not need to be kept inside the home.
• The building has elevators, ensuring the connection between the residential floors, parking areas, and common areas.
A garden reserved for residents
• At the back of the building, there is a landscaped green area of about 250 m², intended exclusively for residents.
• The space includes grass areas, vegetation, pedestrian paths, and a deck seating area, creating a protected place where you can read, relax, chat, or let children enjoy the outdoors. It is an unusual extension of the home in the center of Lisbon and a tranquil alternative to the city's busier public spaces.
Living on Avenida de Madrid, in Areeiro
• Avenida de Madrid is located among some of the most well-known axes in the center of Lisbon, near Praça de Londres, Avenida de Roma, Avenida João XXI, Praça Francisco Sá Carneiro, and Jardim Fernando Pessa.
• In the surrounding area, you will find traditional shops, supermarkets, cafes, restaurants, gyms, pharmacies, schools, and various services that allow you to handle most daily routines on foot.
• The Areeiro Metro station (320 meters), located in Praça Francisco Sá Carneiro, is part of the Green Line and connects to urban trains. The Roma-Areeiro railway station is also nearby and is part of the CP urban network (320 meters).
• Humberto Delgado Airport is about 3.1 kilometers away.
This location allows for the combination of the tranquility of a predominantly residential avenue with quick access to Saldanha, Campo Pequeno, Entrecampos, Cidade Universitária, Baixa de Lisboa, Parque das Nações, and the airport.
An apartment for those seeking truly generous areas, privacy between floors, parking, and outdoor space, without giving up a central location in Lisbon.
Contact me for more information or to schedule a visit to this T2 duplex on Avenida de Madrid, in Areeiro.