



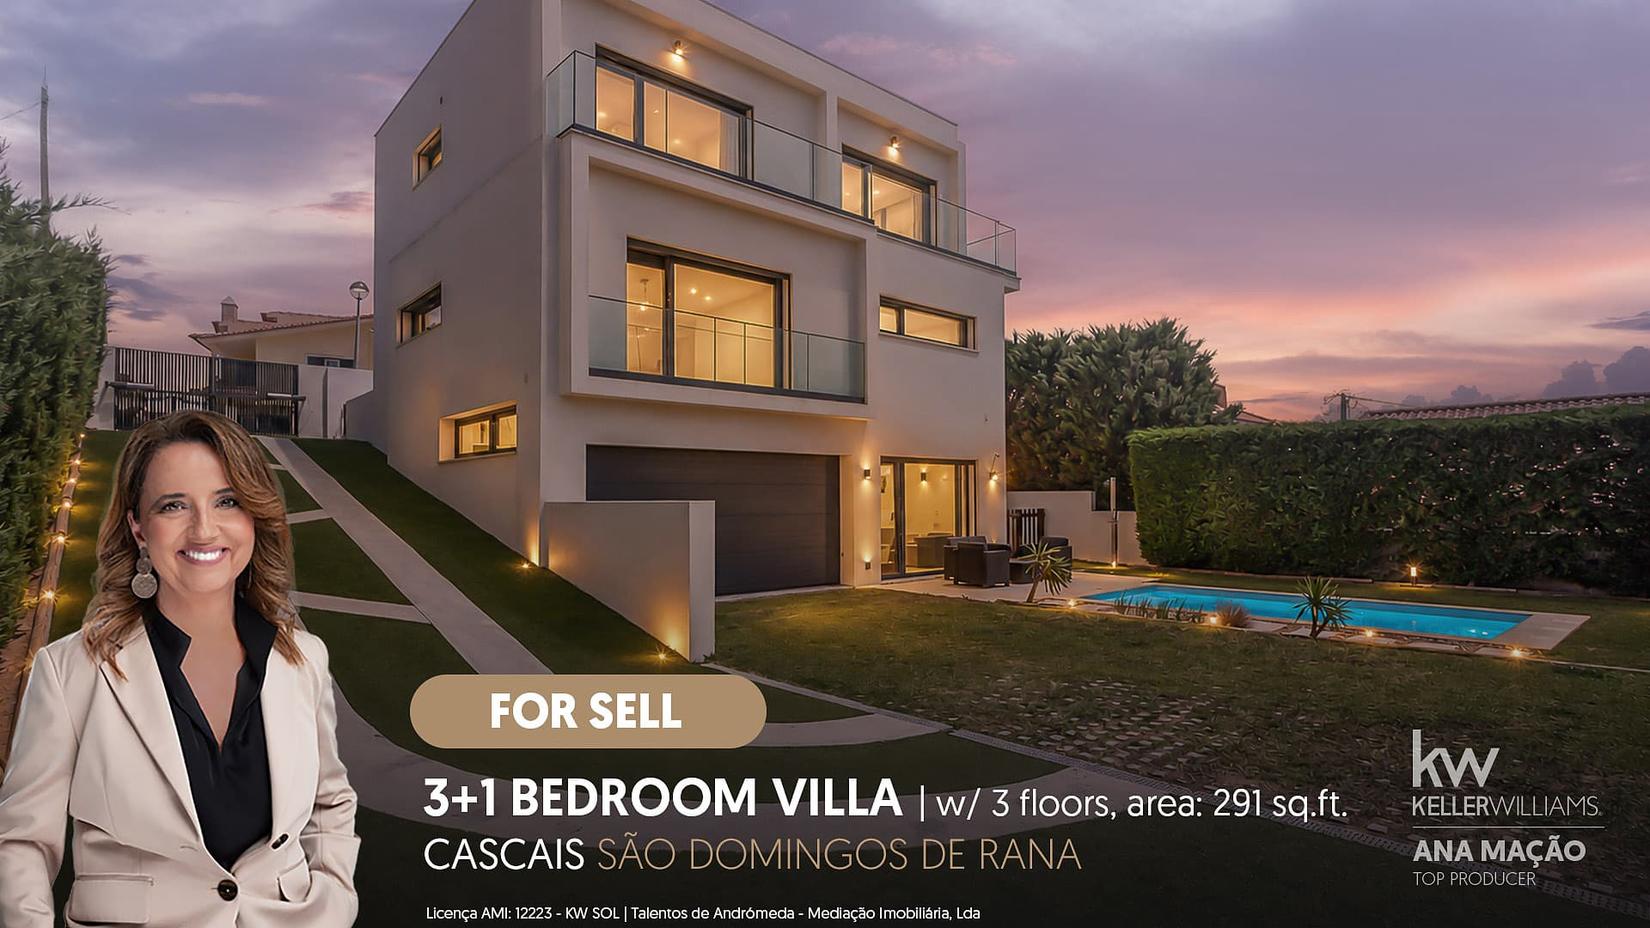
Located in a residential neighborhood in the municipality of Cascais, in São Domingos de Rana, this detached T3+1 house stands out for its contemporary architecture and sea view present in all rooms.
The proximity to the A5, which allows quick access to Lisbon, Oeiras, Sintra, Cascais, and the main business areas of the region, is one of the advantages of this location.
With 291 m² of total gross area, 228 m² of usable area and situated on a plot of 505 m², the house is spread over 3 floors, combining generous areas, 3 suites, an additional room with versatile use (bedroom, games room, office), garden, pool, and garage for 2 cars.
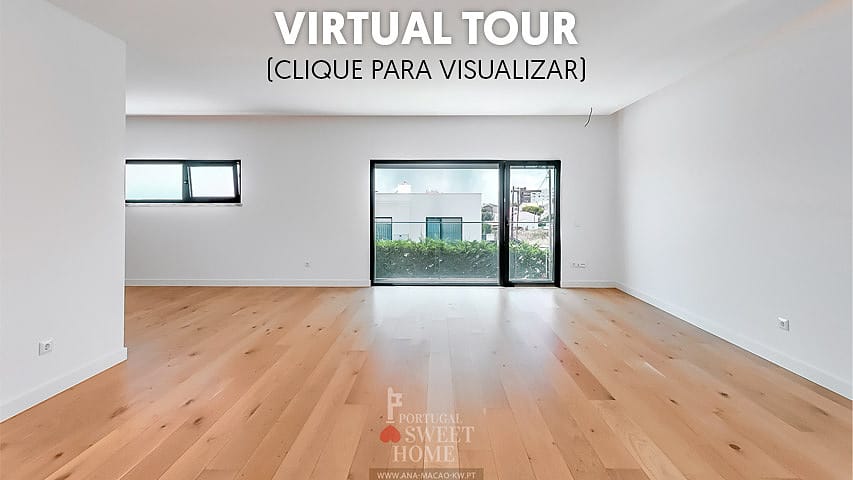
- On the entrance floor there is the hall with wardrobe, a guest bathroom, and the social area of the house. The living room, with 49.3 m², has a seating area (37.3 m²) and a dining area (12 m²), forming a spacious, bright, and comfortable space, with large glass openings and sea view. The kitchen, with 15.45 m², features modern lines, white furniture, stone countertop, and central island with sink and induction hob. It is equipped with built-in Siemens appliances, including refrigerator, oven, microwave, induction hob, extractor, and dishwasher.
- The upper floor is entirely dedicated to the private area and includes 3 suites, all with wardrobes, air conditioning, private bathrooms, access or proximity to balconies, and sea view. The master suite has 14.5 m² and a bathroom with 5.88 m², equipped with a bathtub and two sinks. The second suite has 15.8 m² and a bathroom with 5 m². The third suite, with 10.5 m², completes this reserved area of the house. The balconies with glass railings allow you to enjoy a wide view of the sea, the Tagus estuary, the Sintra mountains, and the surroundings.
- The lower floor is one of the most distinctive elements of the house. Although it is below the level of the main entrance, it is at the level of the garden and pool, benefiting from natural light, outdoor view, and direct access to this area. Here there is a multipurpose room with 26.55 m², large window, and air conditioning, which can be used as an additional bedroom, office, games room, gym, cinema room, or guest space. This floor also includes a full bathroom, laundry room with 10 m², storage, and closed garage with 37.3 m², with capacity for 2 cars and storage area.
- Outside, the garden with about 168 m² offers privacy and different areas for relaxation, meals, or socializing. The pool (15.4 m²) is framed by the lawn and paved areas, with direct connection to the multipurpose room. The garden has automatic irrigation on the lawn, drip system in the flowerbeds.
Among the equipment and finishes stand out:
- Air conditioning in the main rooms
- Electric blinds with control via app
- Video intercom integrated into the mobile phone
- Wardrobes with sensor interior lighting
- 4 photovoltaic panels
- Solar control films on windows with greater exposure
- Oak wood flooring in social areas and bedrooms
- Kitchen equipped with Siemens appliances
- Automatic gates at the entrance
- Garage for 2 cars with automatic gate
The location combines the tranquility of a residential neighborhood of houses with the ease of access to the A5 and the main roads of the Cascais Line. Nearby are schools, shops, services, supermarkets, sports facilities, and green areas. The beaches of Carcavelos, Parede, and São Pedro do Estoril are just a few minutes away by car, as are the train stations of Carcavelos and Parede.
A contemporary and functional house, with sea view from all rooms, 3 suites, additional room at garden level, pool, garage, and excellent access, ideal for those seeking to live in tranquility without giving up proximity to Lisbon and the center of Cascais.
Characteristics:
Characteristics:
Extras- Equipped kitchen
- Home Automation
- Good sun exposure
Characteristics:
Energy/Heating- Solar panels
- Central Heating
Characteristics:
Security- Electric shutters
- Electric gates
- Armored door
- Video intercom
Characteristics:
Spaces- Closet
- Walking closet
- Storage space
- Entrance hall
- Laundry
Characteristics:
Outdoor- Automatic irrigation
- Double glazing
Characteristics:
Views- Seaview
- City view