

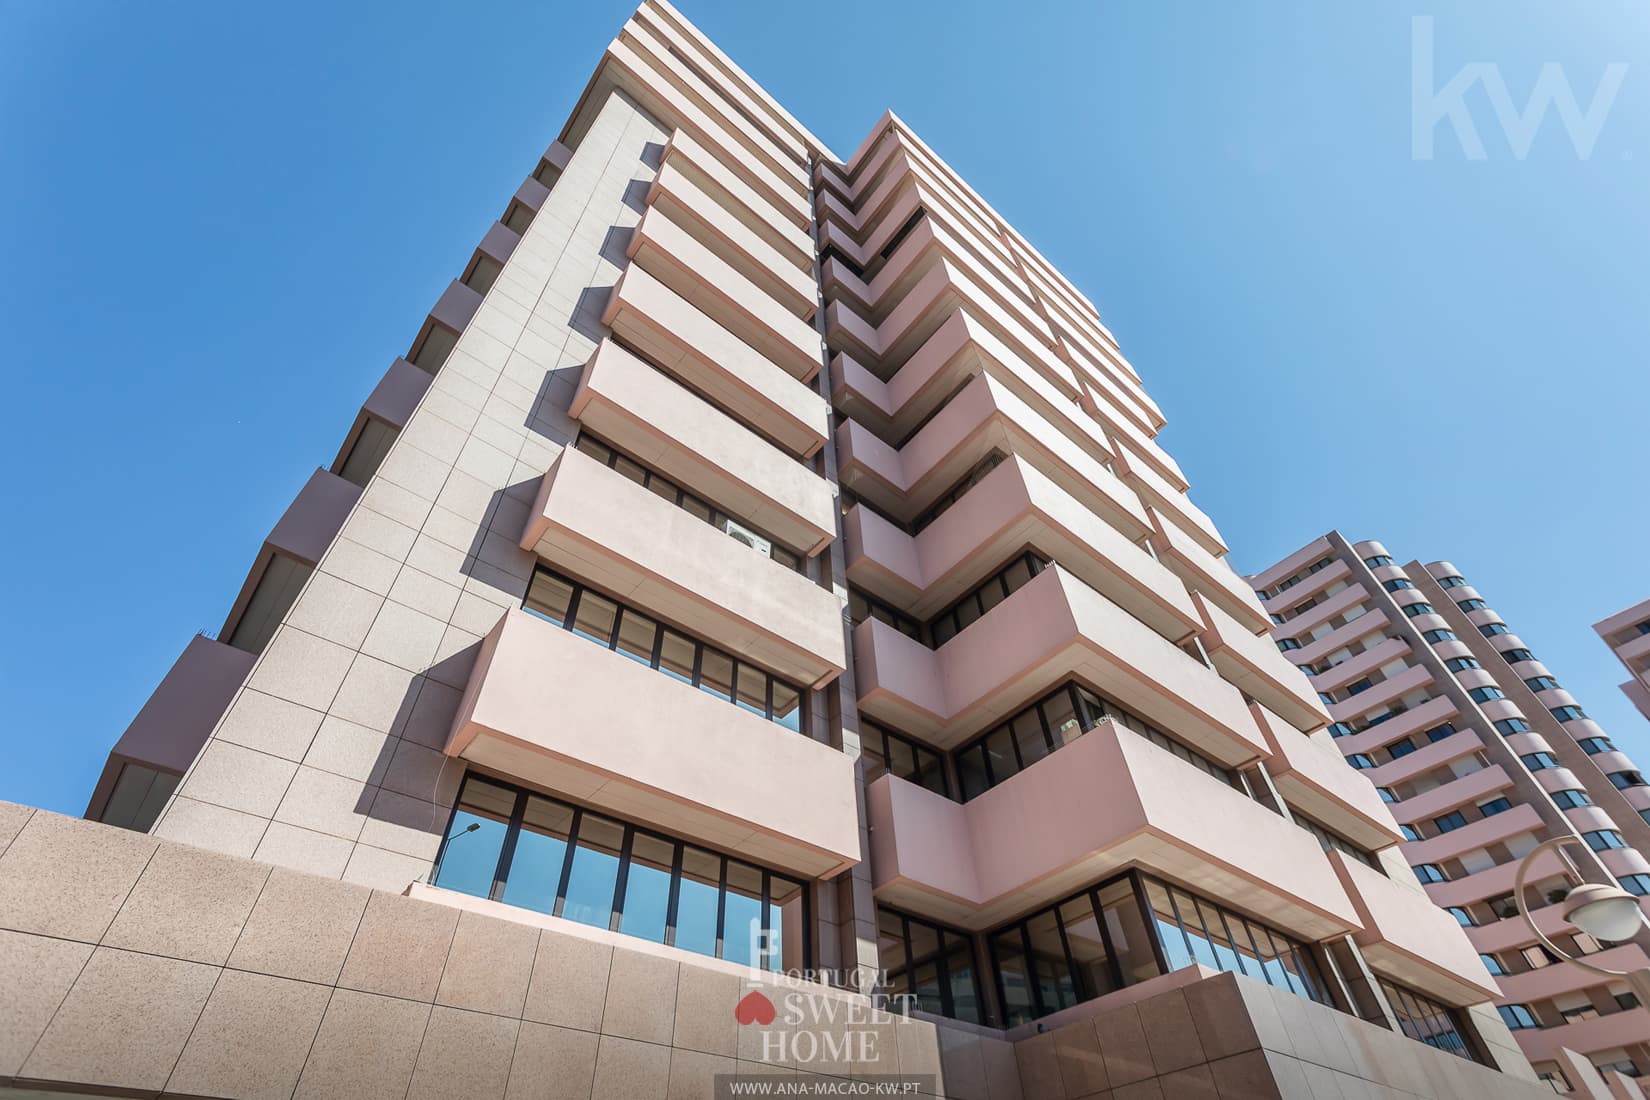


Description
On Rua Abranches Ferrão, in Lisbon, in Laranjeiras, you will find this office for sale, with furniture and equipment included, with 112 m² of gross private area.
Located on the 2nd floor of a building intended for offices, in a central location in Lisbon, suitable for companies that value accessibility, transport, and proximity to services.
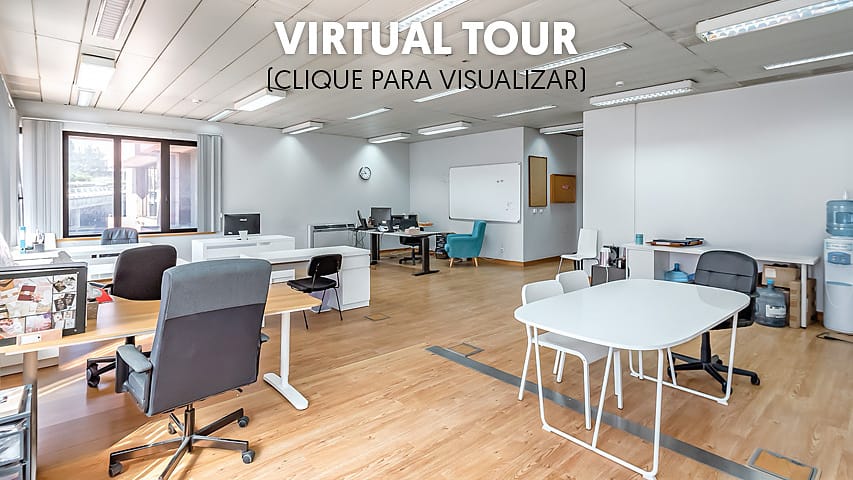
The space is distinguished by its spaciousness, brightness, and flexibility of use. The current layout combines a large open space area, approximately 73 m², and two independent offices, about 12 m² each, allowing for a combination of team workstations with areas of greater privacy.
The open configuration easily adapts to different business models, accommodating consulting, technology, architecture, accounting, law, professional services, commercial representation, or other activities seeking a central and functional space in Lisbon.
Currently, the office is organized into:
• Open space (73.3 m²) - A large work area, easily configurable into different functional zones, allowing for the installation of multiple workstations, collaborative areas, or informal meeting zones.
• Office 1 (11.5 m²) - Suitable for executive office, meeting room, or individual workspace.
• Office 2 (12.2 m²) - Equally flexible in use, it can function as a second office, meeting room, archive, or support space.
The interior layout can naturally be reorganized according to the company's needs.
The building was designed with a strong business component: it consists of 16 floors, including 4 basement floors for parking, a commercial ground floor, and 11 office floors. The corridors and existing sanitary facilities on each floor are allocated for the use of the units located there.
On each office floor, there are separate sanitary facilities for men and women, allowing the entire interior area of the unit to be utilized for workspace.
The common areas present a professional image, with reception/concierge and four elevators, ensuring comfortable access to the office.
Laranjeiras: a consolidated business location
The location is one of the main arguments for this property. The proximity to the Laranjeiras Citizen's Shop, Laranjeiras Metro, Estrada da Luz, and Avenida Lusíada places the office in a strategic area for employees, clients, and suppliers.
The surroundings offer a wide network of restaurants, cafes, supermarkets, pharmacies, services, and shops, allowing most daily needs to be met within minutes of the workplace.
In terms of road access, the proximity to Avenida Lusíada, 2nd Circular, and North-South Axis facilitates connections to the city center, airport, A1, A5, and other main accesses in Lisbon.
An interesting solution for a company looking to establish itself in a consolidated business area of Lisbon, combining a generous work area, good brightness, organizational flexibility, and excellent accessibility.
Schedule a visit now!
Characteristics:
Characteristics:
Energy/Heating- Air conditioning
Characteristics:
Security- Concierge
Characteristics:
Outdoor- Double glazing
Characteristics:
Views- City view