


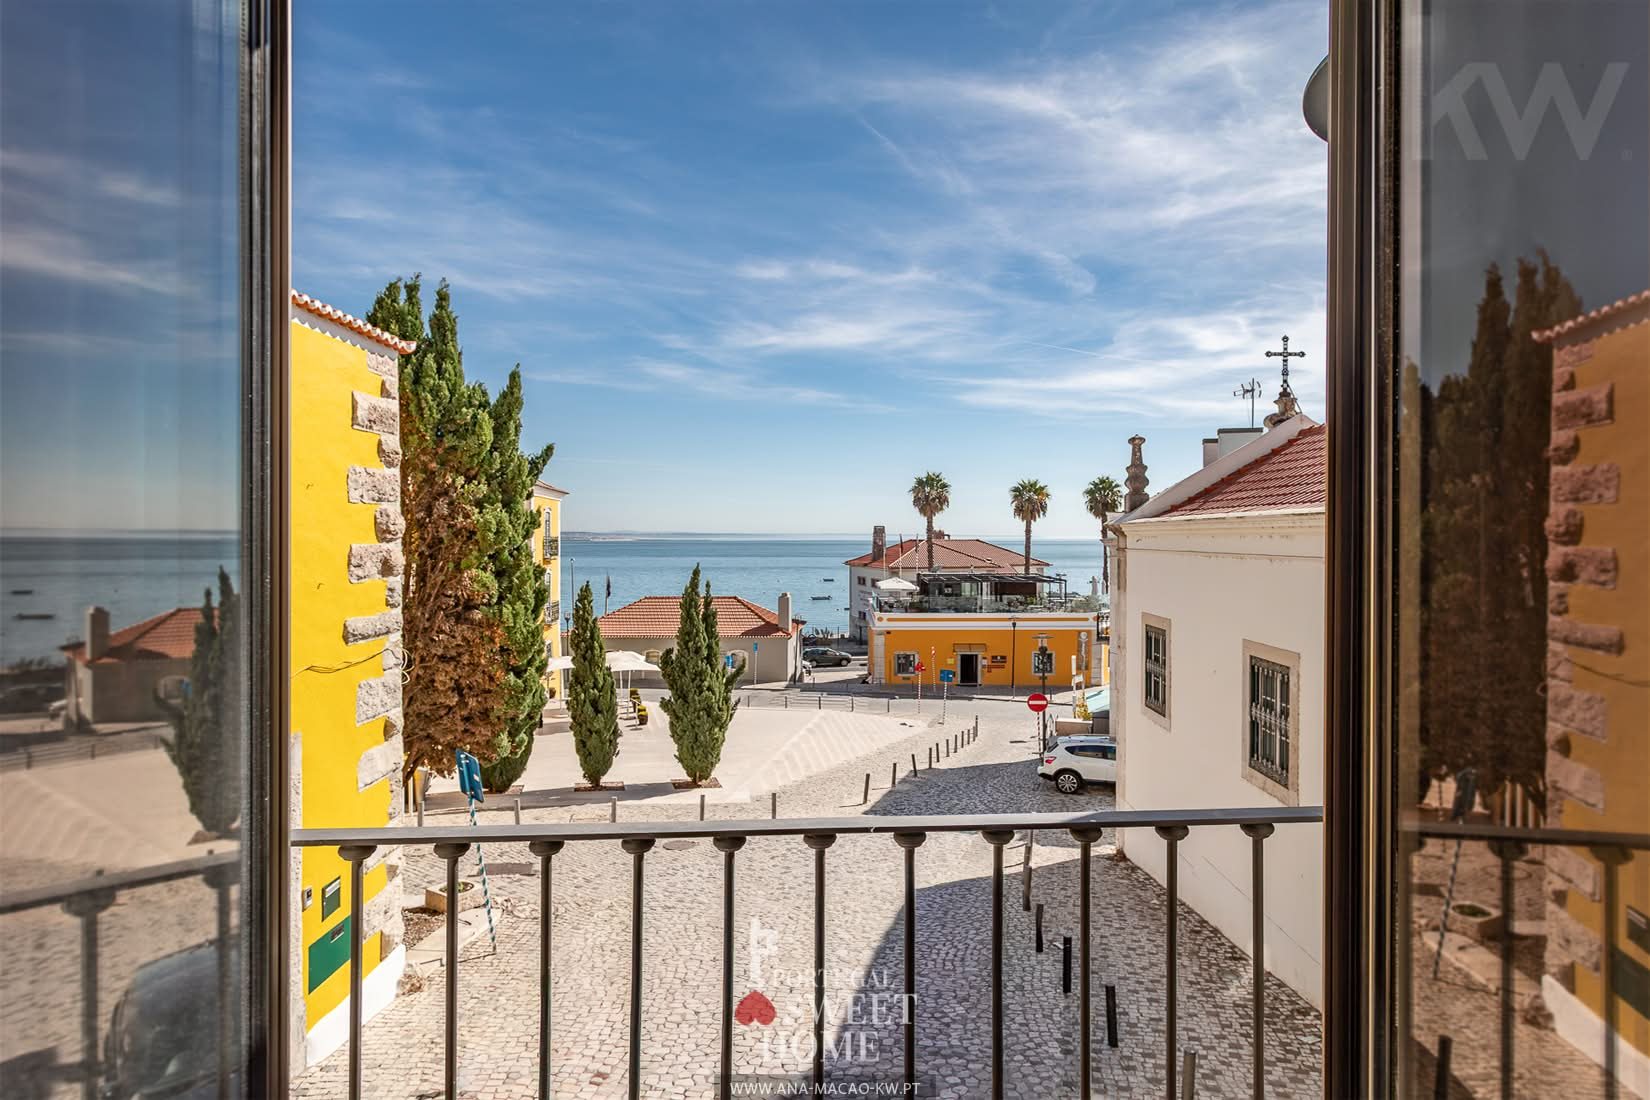


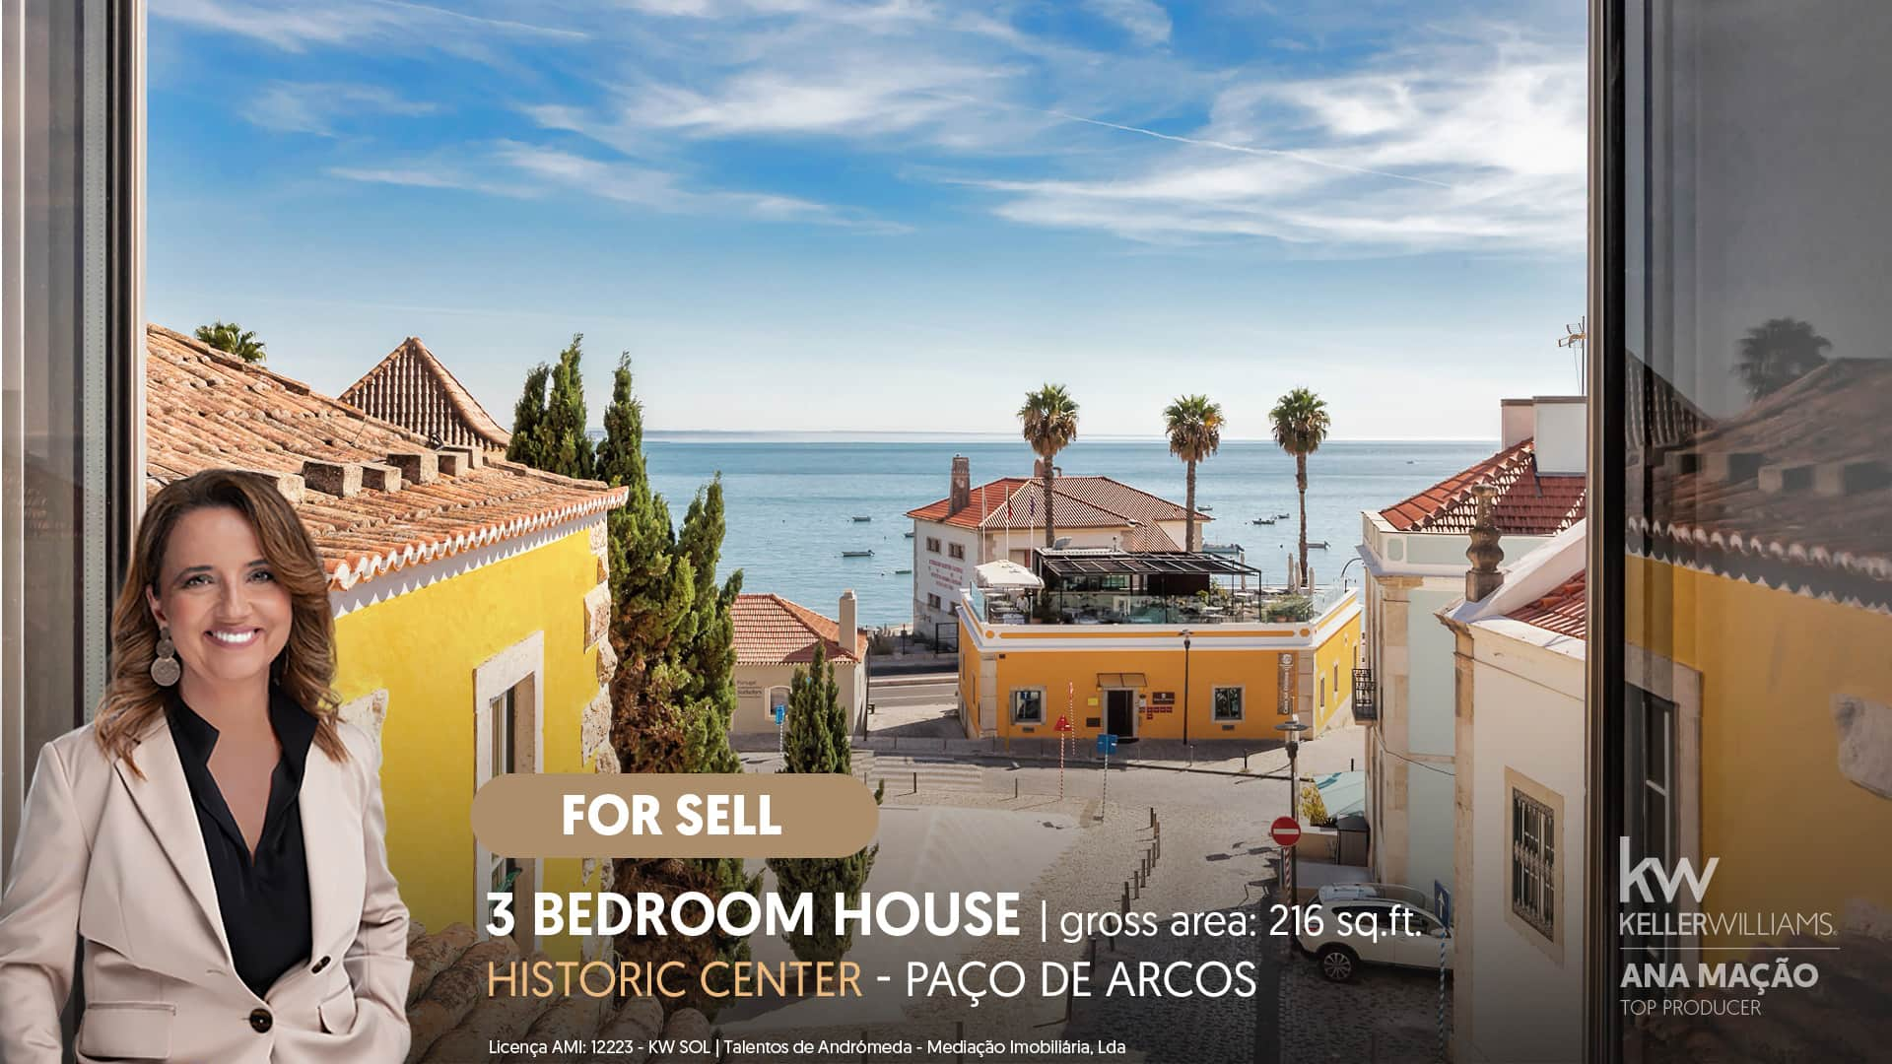
Casas do Palácio: a residence with history over the Bay of Paço de Arcos, overlooking the Tagus River.
One of the three residences that emerged from the former stables of the Palácio dos Arcos. A house connected to Portuguese history, next to the gardens of the historic palace, where heritage, design, and a collection of pieces chosen over time shape a luxury with identity.
Next to the palace gardens, with views of the Tagus and the historic houses, this house stands out for its connection to a place whose memory spans centuries. The Palácio dos Arcos has origins in the late 15th century, was rebuilt in the 18th century, and is part of the town's identity.
Living in its old dependencies is to continue this memory, in a setting that preserves the town's relationship with the river.
A restoration that values what time has left
With a conversion project by Filomena Ramilo, integrated into the Casas com História collection, the renovation was completed in 2026. Over about a year, the dedication of the owner, the artisanal knowledge, and the intervention of interior architecture paid attention to the materials, proportions, and details that distinguish the house.
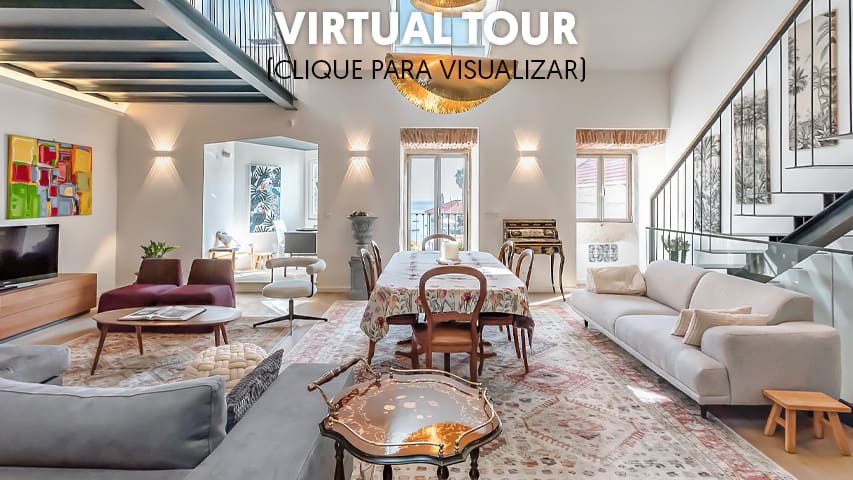
The century-old stone slabs preserve a material presence of the past. The Pombaline tile details, stonework, and exposed brick in the openings add texture and memory to the interiors. The visible metal structure, in petrol blue, and the room with double-height ceilings establish the connection to the contemporary intervention, in a set enriched by natural light entering through the roof.
A furnishing with personality, included in the sale
Fully furnished, decorated, and equipped, the house is presented with a selection of classic and contemporary furniture, marquetry pieces, artworks, rugs, and sculptural lighting. A set chosen for this house, allowing you to enjoy its environments from day one: Persian rugs, handmade rugs in Marrakech, Vista Alegre tableware, artworks, handcrafted creations, and designer pieces.
The classic and contemporary furniture, sculptural lamps, and color accents create environments with their own expression. The house is delivered with the decoration that gives it identity, ready to live in and receive from day one.
Three floors to live and entertain
The 240 m² of construction area are distributed over three floors, with three bedrooms, one of them en suite, and three bathrooms:
- Ground Floor: three bedrooms with wardrobes, laundry area, and a private patio at the back. With vegetation and space for a meal for two, the patio is a small outdoor oasis. A private elevator for one person connects this level to the main floor.
- Social Floor: a large living and dining area, in communication with the kitchen. The double-height ceiling enhances the space's dimension, while the French doors open to a small balcony overlooking the Tagus and the palace square.
- Mezzanine Floor: this area extends the social life of the house, with living, reading, and dining areas overlooking the room and with new views of the river.
Contemporary comfort, integrated into the architecture
- Home automation for controlling air conditioning, lighting, blinds, and security;
- Daikin air conditioning throughout the house;
- Gneisse kitchen equipped with oven, microwave, Bosch dishwasher; Siemens refrigerator, freezer, and refrigerated wine cellar. Automatic blinds.
- Laundry with Bosch washing and drying machines;
- Windows with solar protection and automatic blinds in the kitchen;
- Alarm system and entry with numeric keypad.
The bay and the life of Paço de Arcos at your doorstep
Next to the gardens of the Palácio dos Arcos and the Bay of Paço de Arcos, the location invites you to explore the historic streets, discover renowned restaurants and terraces, and enjoy the proximity to the beach. Lisbon, Oeiras, Estoril, and Cascais surround this house, allowing you to reconcile the tranquility of neighborhood life with proximity to the capital and the Estoril Coast beaches, right at your doorstep.
The palace now houses a five-star hotel, with a restaurant and spa, adding a gastronomic and wellness offer to the neighborhood.
The proximity to the bay, the beach, the restaurants, the terraces, and the transport allows you to enjoy neighborhood life with access to Lisbon and Cascais. The palace, now a five-star hotel with a restaurant and spa, adds a gastronomic and wellness offer to the surroundings, with its stunning gardens.
Request the brochure to learn more about the history of the ensemble, the project, and the details of the included furnishings. Schedule a private visit and discover the house at your own pace.
PS: The rehabilitation within the scope of the Urban Rehabilitation Area (ARU) may allow access to legally provided tax benefits (exemption from IMT and IMI for up to 6 years), with recognition of the intervention and the applicable acquisition requirements.
Characteristics:
Characteristics:
Extras- Furnished kitchen
- Equipped kitchen
- Home Automation
- Good sun exposure
Characteristics:
Energy/Heating- Air conditioning
Characteristics:
Security- Alarm
- Electric shutters
- Video intercom
Characteristics:
Spaces- Closet
- Walking closet
- Storage space
- Entrance hall
- Laundry
Characteristics:
Outdoor- Double glazing
Characteristics:
Views- Seaview