



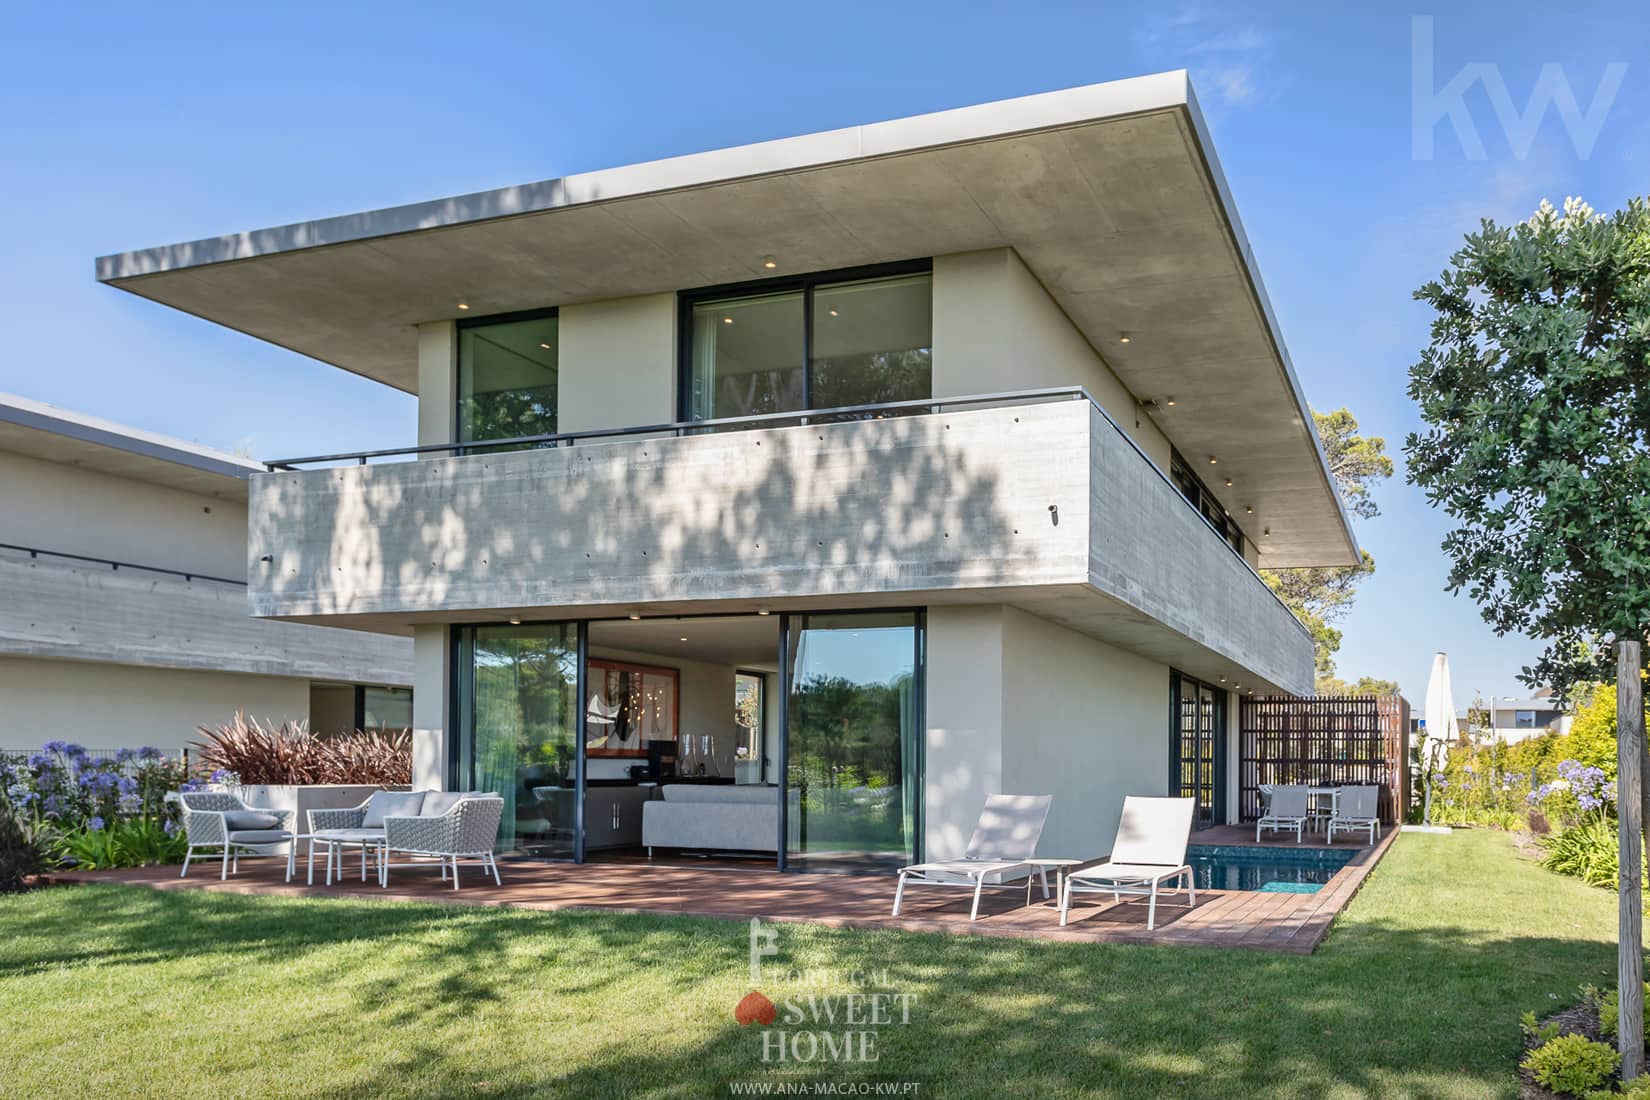


Located in the exclusive Sandwoods condominium, next to Quinta da Marinha and the Sintra-Cascais Natural Park, this property stands out for its contemporary architecture, privacy, comfort, and a rare connection to nature.
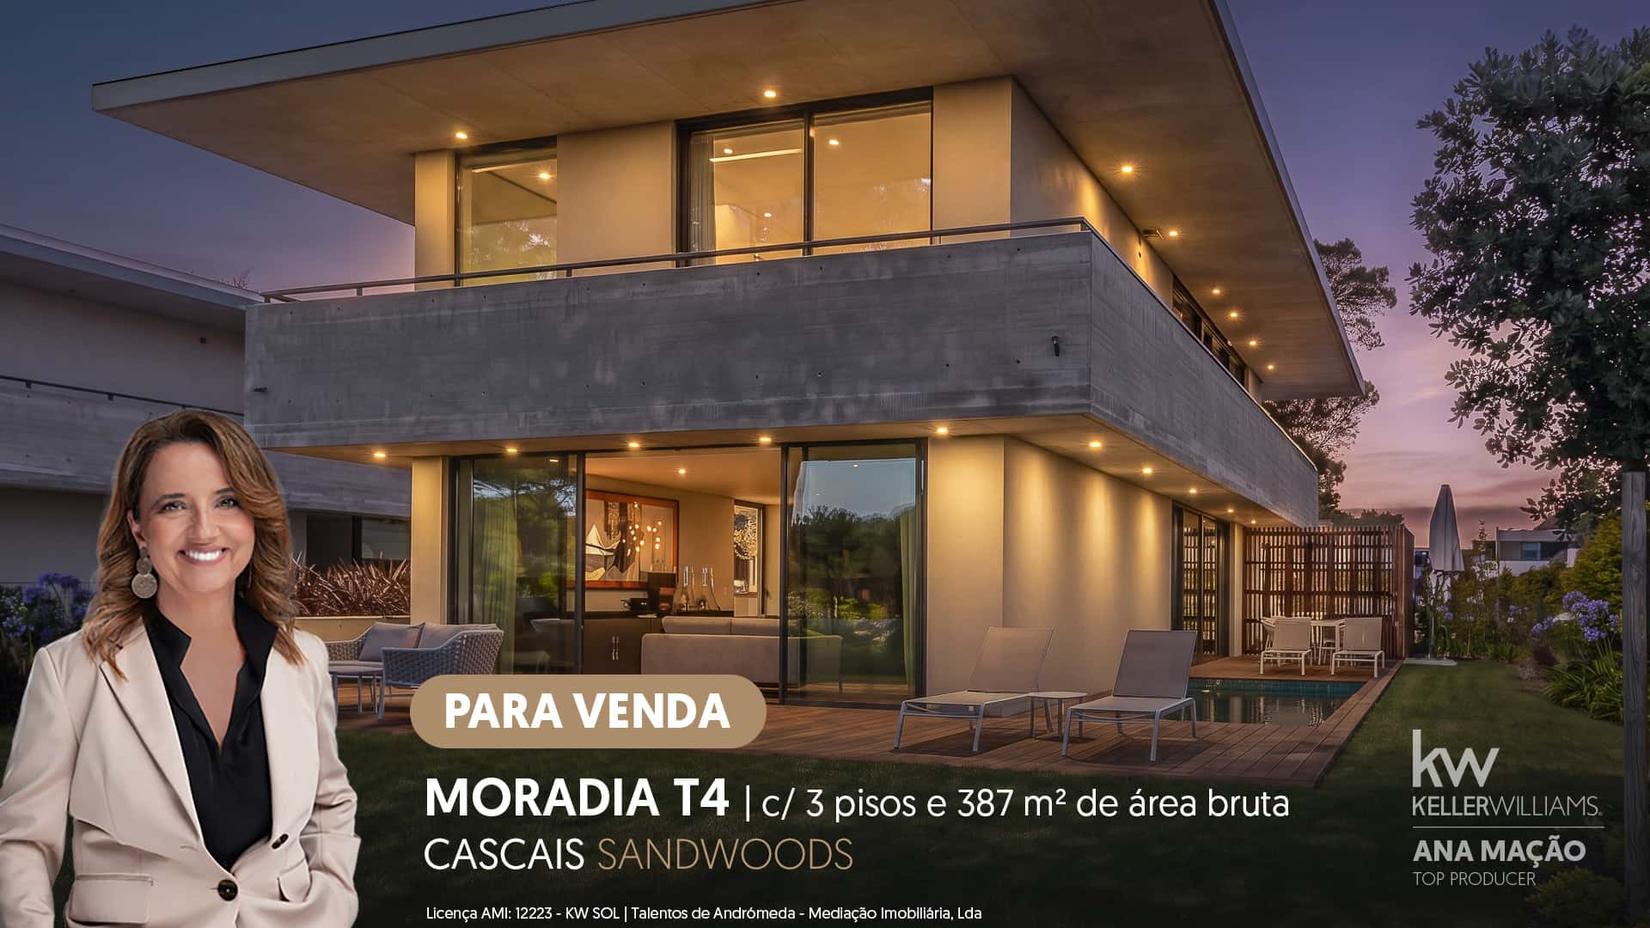
This detached 4-bedroom villa, with a usable area of 222 m², complemented by a large basement, totaling 387 m² of gross area, is spread over 3 floors and is situated on a plot of 937 m², benefiting from one of the largest private gardens in the development.
The South/West solar exposure, the private pool, the wooden deck, and the landscape setting create a reserved, luminous environment designed for high-quality family living.
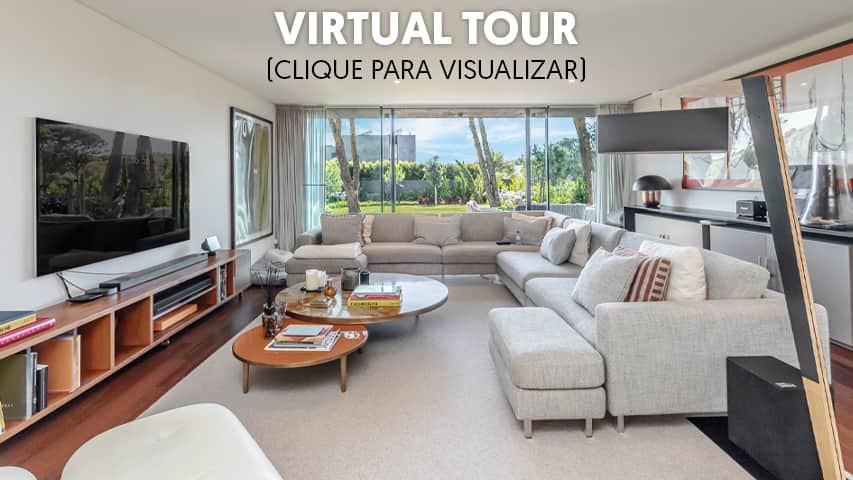
- On the entrance floor, the house reveals a fluid and functional organization. The hall leads to the main living room, about 58 m², characterized by large glass openings and a direct connection to the garden, deck, and pool. The natural light, the scale of the room, and the continuity between interior and exterior make this area the true center of the house, ideal for both daily life and entertaining guests. On this floor, there is also a fully equipped kitchen, a laundry room with access to an outdoor service patio, and a guest bathroom.
- The upper floor is dedicated to the private area. It features four bedrooms, two of which are en suite, including a master suite with a walk-in closet. The other bedrooms have built-in wardrobes and are served by a full bathroom. All bedrooms have access to the balcony that surrounds this floor, allowing enjoyment of the green surroundings from different areas of the house and reinforcing the feeling of tranquility and privacy.
- In the basement, the house has a closed garage of about 88 m², with capacity for three vehicles, in addition to a technical area and additional storage space. Due to its size, this area also allows for complementary solutions, such as a wine cellar, bicycle area, sports equipment, or larger-scale family storage.
The exterior is one of the great attractions of this property. The lawned garden, with careful landscaping and automatic irrigation, offers space for different leisure settings, outdoor dining, relaxation, or family play. The private pool, framed by the deck and surrounding vegetation, adds a private resort dimension to the house, in a setting where the pine forest, the sea, and the light of Cascais are always present.
In terms of comfort and efficiency, the A+ energy certification reinforces the development's commitment to efficiency, sustainability, and thermal comfort throughout the year. Thus, the house is equipped with high-quality technical solutions, including:
- KNX home automation system for lighting, blinds, and climate control;
- Hydraulic radiant flooring for heating/cooling and climate control by heat pump;
- Mechanical ventilation with heat recovery;
- Production of domestic hot water through a solar thermal system with heat pump support;
- Photovoltaic panels;
- Pre-installation of air conditioning and pre-installation for pool heating.
The finishes follow the same quality line, with:
- Succupira wood flooring in the main interior areas;
- Windows with aluminum frames and motorized blinds;
- Kitchen equipped with Miele appliances: refrigerator, freezer, oven, microwave, induction hob, washer and dryer, dishwasher, built-in Falmec extractor;
- Bathrooms with ceramic flooring, Corian-type countertop coverings, walnut cabinets, LED-lit mirrors, Grohe faucets, Schluter shower channel, and Roca electric towel rails.
- Outside, wooden deck, ceramic tile pool, lawned garden with landscape project and efficient irrigation.
Sandwoods is a private eco-living concept condominium, designed for those seeking to live in a sophisticated, secure environment deeply connected to nature. It features gatehouses and access control, reception/concierge service, condominium room, tennis court, basketball area, playground, community garden, walking paths, and extensive green areas. The project prioritizes the preservation of the natural surroundings and the integration of the houses into the existing pine forest, creating a rare atmosphere in the Cascais residential market.
The location is another of its great attributes. Just minutes from Guincho Beach, Quinta da Marinha, golf courses, equestrian centers, restaurants, international schools, and the center of Cascais, this house allows for living between nature, beach, and city with total convenience. Lisbon, Sintra, Humberto Delgado Airport, and Tires Aerodrome benefit from quick access, making this house an excellent option for permanent residence, prestigious family home, or sophisticated seaside retreat.
A contemporary, efficient, and elegant house, designed for those who value space, privacy, comfort, and a daily connection with nature, without giving up proximity to Cascais, Guincho, Sintra, and Lisbon.
Characteristics:
Characteristics:
Extras- Furnished kitchen
- Home Automation
- Good sun exposure
Characteristics:
Energy/Heating- Solar panels
- Central Heating
- Air conditioning
- Heating system
Characteristics:
Security- Alarm
- Electric shutters
- Electric gates
- Armored door
- Concierge
- Resident Concierge
- Video intercom
- Surveillance
Characteristics:
Spaces- Closet
- Walking closet
- Pantry
- Storage space
- Entrance hall
- Laundry
Characteristics:
Outdoor- Automatic irrigation
- Double glazing
Characteristics:
Views- Country view