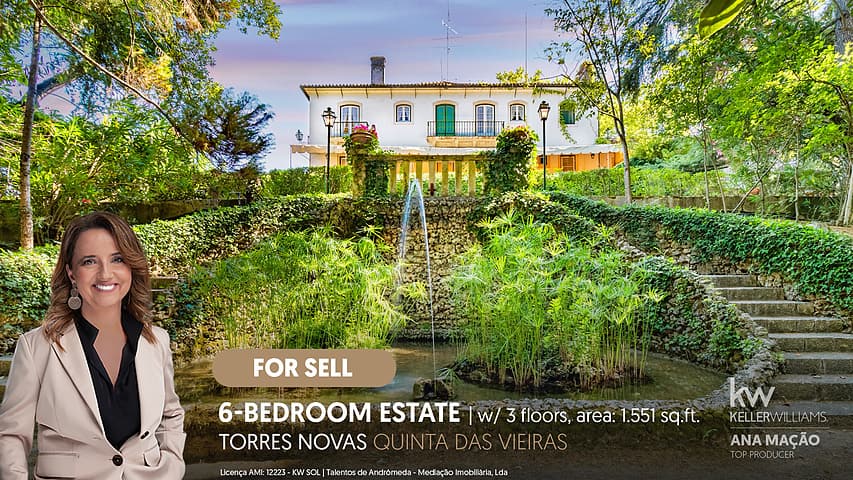



There are places that do not just impress by their size. They remain in memory for their atmosphere, history, and the rare feeling of being far from everything, even while in the city center. This property, located on the banks of the Almonda River, in Torres Novas, is one of those places.
The estate, with 4.5 hectares, combines nature, heritage, privacy and features a house with 6 bedrooms, pool, and garage and a set of buildings with great versatility.
The location is one of its great assets: in the heart of the city of Torres Novas, about 1 hour from Lisbon and approximately 20 minutes from Fátima and Tomar, it benefits from convenient access and surroundings with strong cultural, religious, and tourist interest.
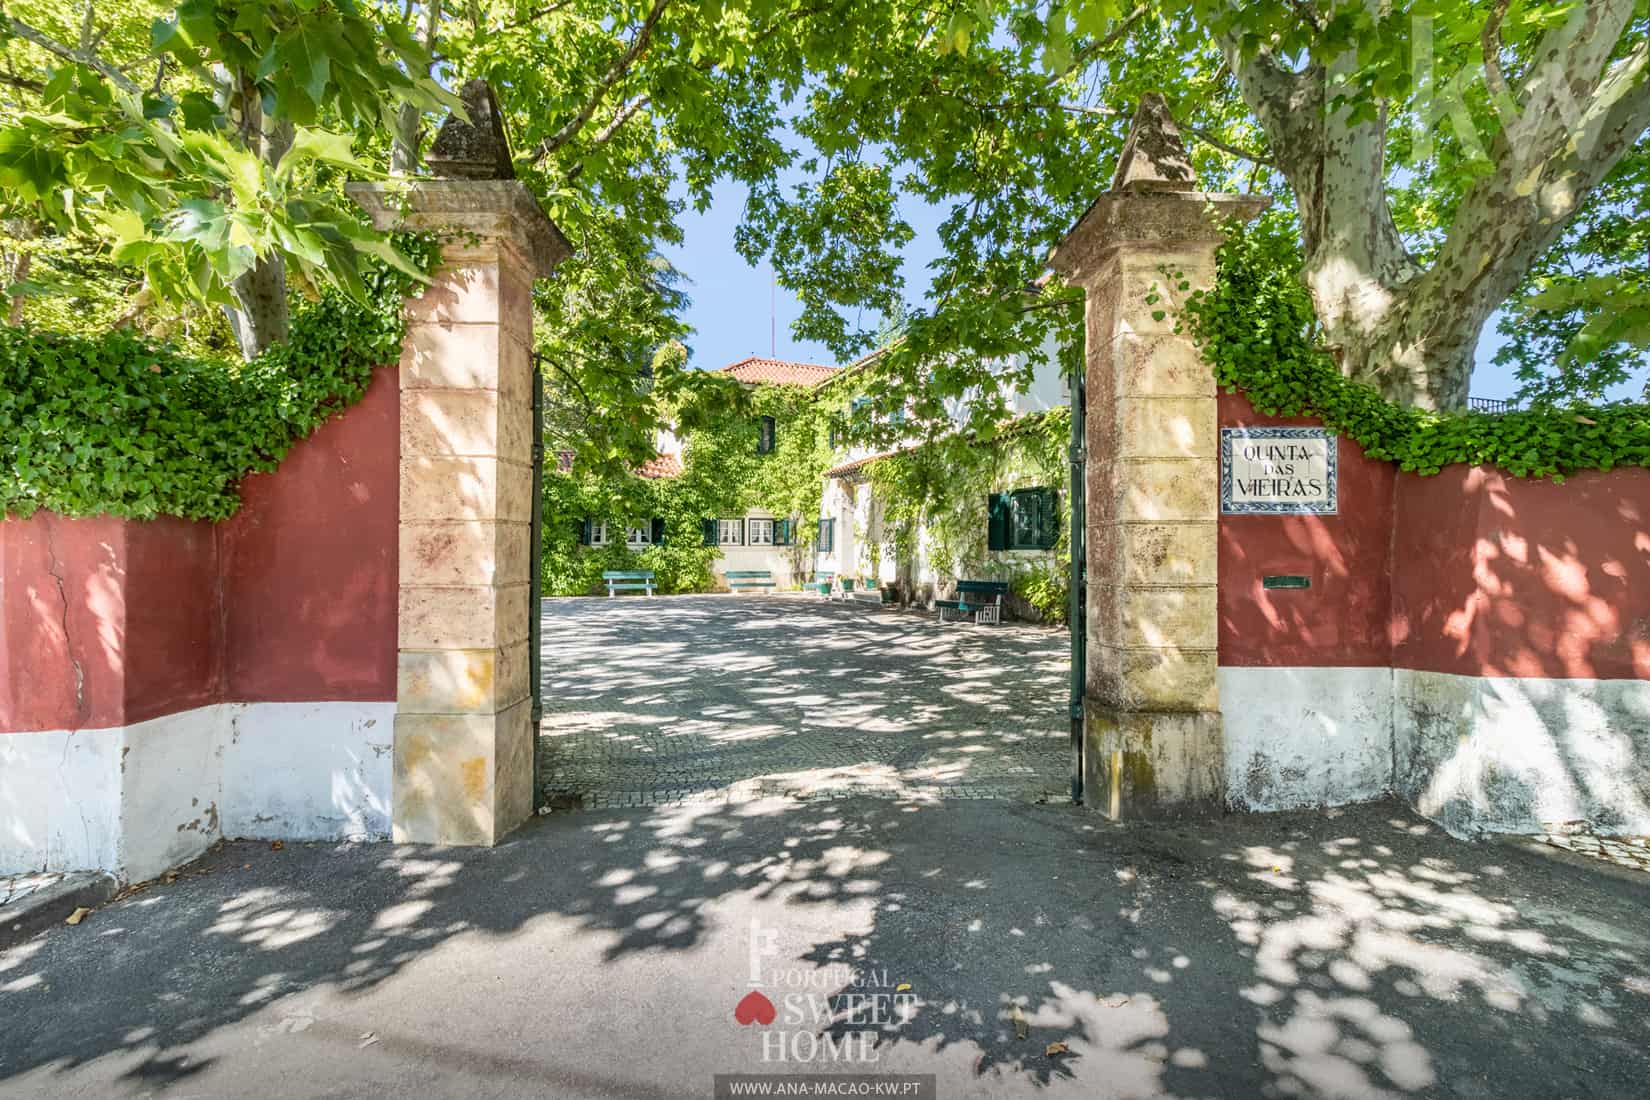
Known as Quinta das Vieiras, this property retains the character of traditional Portuguese estates, enriched by gardens, cobbled paths, terraces, shaded areas, large trees, and nooks that invite leisurely strolls. The presence of the Almonda River, tall poplars, small woods, rare flowers, and the greenery surrounding the various levels create an atmosphere of great tranquility, hard to find in such a central location.
Main house with 3 floors and strong identity
The property includes about 1,550 m² of built area, distributed between the main house and several complementary buildings, including the old spaces intended for catering and events. The main house, spread over 3 floors, has 779.58 m² of gross area and offers a very generous living area, with multiple rooms and an organization that naturally separates the social area, the private area, and the support spaces.
• The ground floor houses the social area, consisting of a kitchen, several living rooms, a library, a total of 7 rooms, and a bathroom. It is a spacious and versatile area, suitable for both a prestigious family residence and use associated with tourism, private events, or guest reception.
• On the upper floor is the more private area of the house, with 8 rooms and 2 bathrooms. The size and distribution of the spaces allow for different configurations, from family bedrooms to suites, offices, reading rooms, or leisure areas.
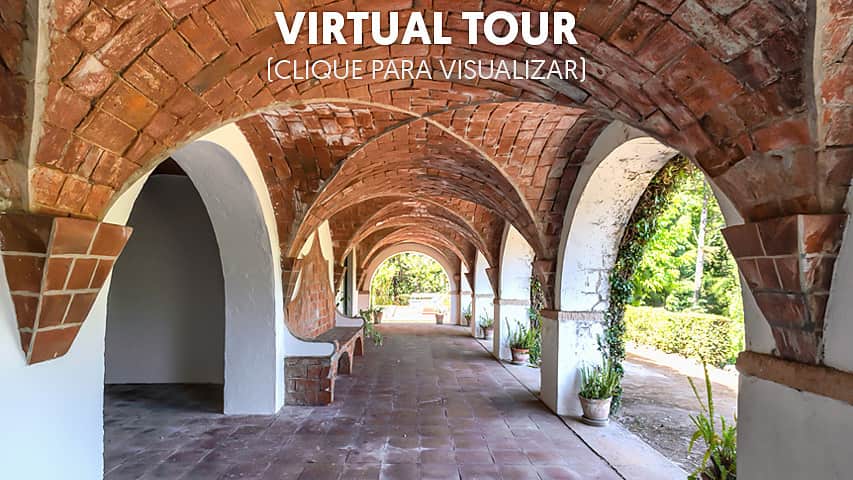
• In the basement there are 2 storage rooms, 2 bathrooms supporting the pool, and a chapel with interior and exterior access, a distinctive element that enhances the historical value of the property. Also noteworthy is a magnificent vaulted exterior gallery in brick that surrounds the basement area, a fantastic antechamber that merges the interior of the house with the freshness of the surrounding gardens and the pool area.
Outdoor spaces designed for living, hosting, and investing
Outside, the pool is set in a green and protected setting, creating a leisure area with great privacy. The property also has old tennis courts to be restored and large landscaped areas, where lawns, walnut trees, and terraces create a serene and well-maintained landscape.
The cobbled paths run through the estate and lead to different nooks, always with the discreet presence of vegetation and the river below. It is a space that lends itself to daily rest as well as the creation of experiences related to nature tourism, well-being, or event organization.
Event pavilion, restaurant, and support structures
In addition to the main house, the estate includes a set of complementary buildings that expand its potential use.
- Event hall with kitchens and sanitary facilities, with capacity for about 600 people
- Space built in an amphitheater, on the site of the old agricultural facilities
- Independent restaurant, with a wooden ceiling and capacity for about 60 people
- Caretaker's house with about 35 m²
- Parking area with capacity for about 200 vehicles
- Outdoor pool and tennis courts
- Chapel with interior and exterior access
- Large courtyard and several landscaped areas
This set makes the property especially interesting for those looking for an estate with residential vocation, but also with conditions to host tourist business projects.
Agricultural component and productive landscape
The estate maintains an important agricultural component, with about 2 hectares of walnut grove, citrus orchard, vineyard, olive grove, and various fruit trees. This dimension opens doors to projects related to rural tourism, agritourism, gastronomy, themed events, or experiences in contact with nature.
The old agricultural terraces have been partially transformed into lawn areas and seating areas, adding comfort to the outdoor living.
A property with several future possibilities
Due to its area, location, history, and diversity of spaces, this property presents a very interesting range of possibilities. It can be used as a private residence of great charm, a differentiated tourist unit, an event estate, a wedding venue, an agritourism project, a wellness retreat, or a high-end senior residence.
The proximity to Lisbon, Fátima, Tomar, the heritage of Torres Novas, and the surrounding nature of the Médio Tejo gives it a strategic position for projects seeking to combine accessibility, tranquility, and identity.
Main features
- Estate with about 4.5 hectares
- Location by the Almonda River, in the center of Torres Novas
- Main house with three floors and multiple rooms
- Chapel integrated into the house, with interior and exterior access
- Outdoor pool
- Tennis courts
- Event pavilion with capacity for about 600 people
- Restaurant with capacity for about 60 people
- Caretaker's house with about 35 m²
- Parking for about 200 vehicles
- Walnut grove, vineyard, olive grove, citrus, and fruit trees
- Great potential for tourism, events, private housing, or quality senior project
This is a rare property, where the scale of the estate, the presence of the river, the historical memory, and the versatility of the spaces come together in a very special way. A green refuge in the heart of the city, ready to welcome a new vision and a new chapter.