






Description
Living near Lisbon, Cascais, and Sintra and being able to enjoy the quality of life in a golf development, where the green areas and the tranquility of the countryside provide an enviable quality of life, is the right choice for you!
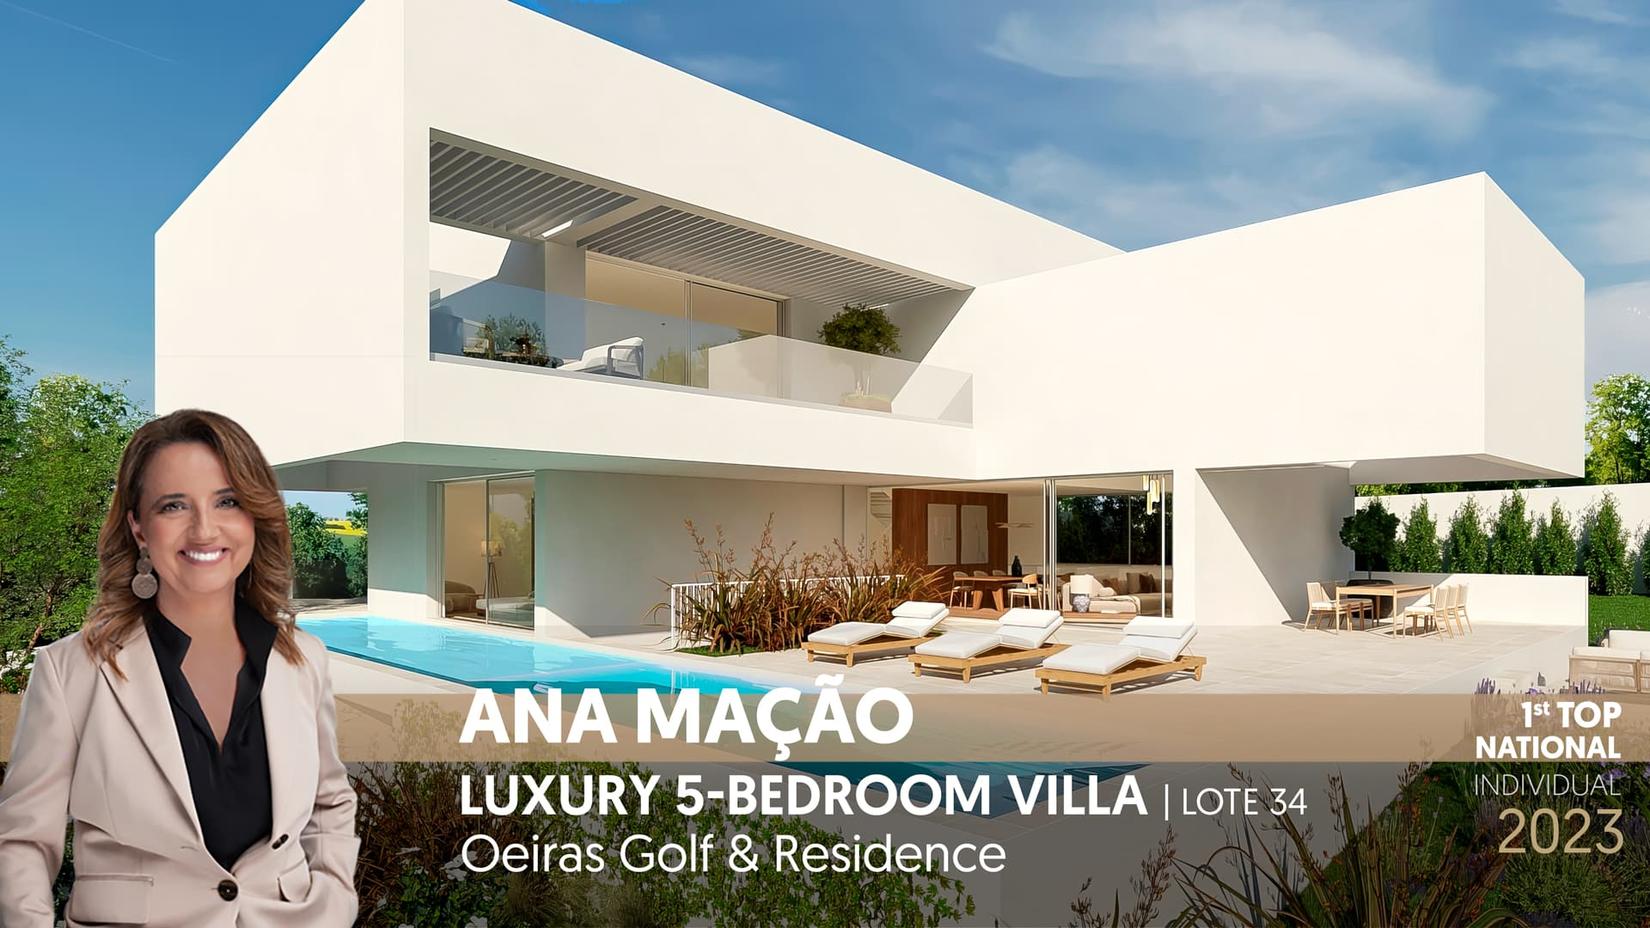
Come and see this luxury single-family villa T5, in the final stages of completion during the month of October 2026 with views of the Golf course and the sea, in the Oeiras Golf Residence development.
On the plot of land with 1,113 m2, a single-family T5 house with 3 floors is under construction, with two above the ground level, plus one in the basement, and a pool with a water mirror measuring 58 m2.
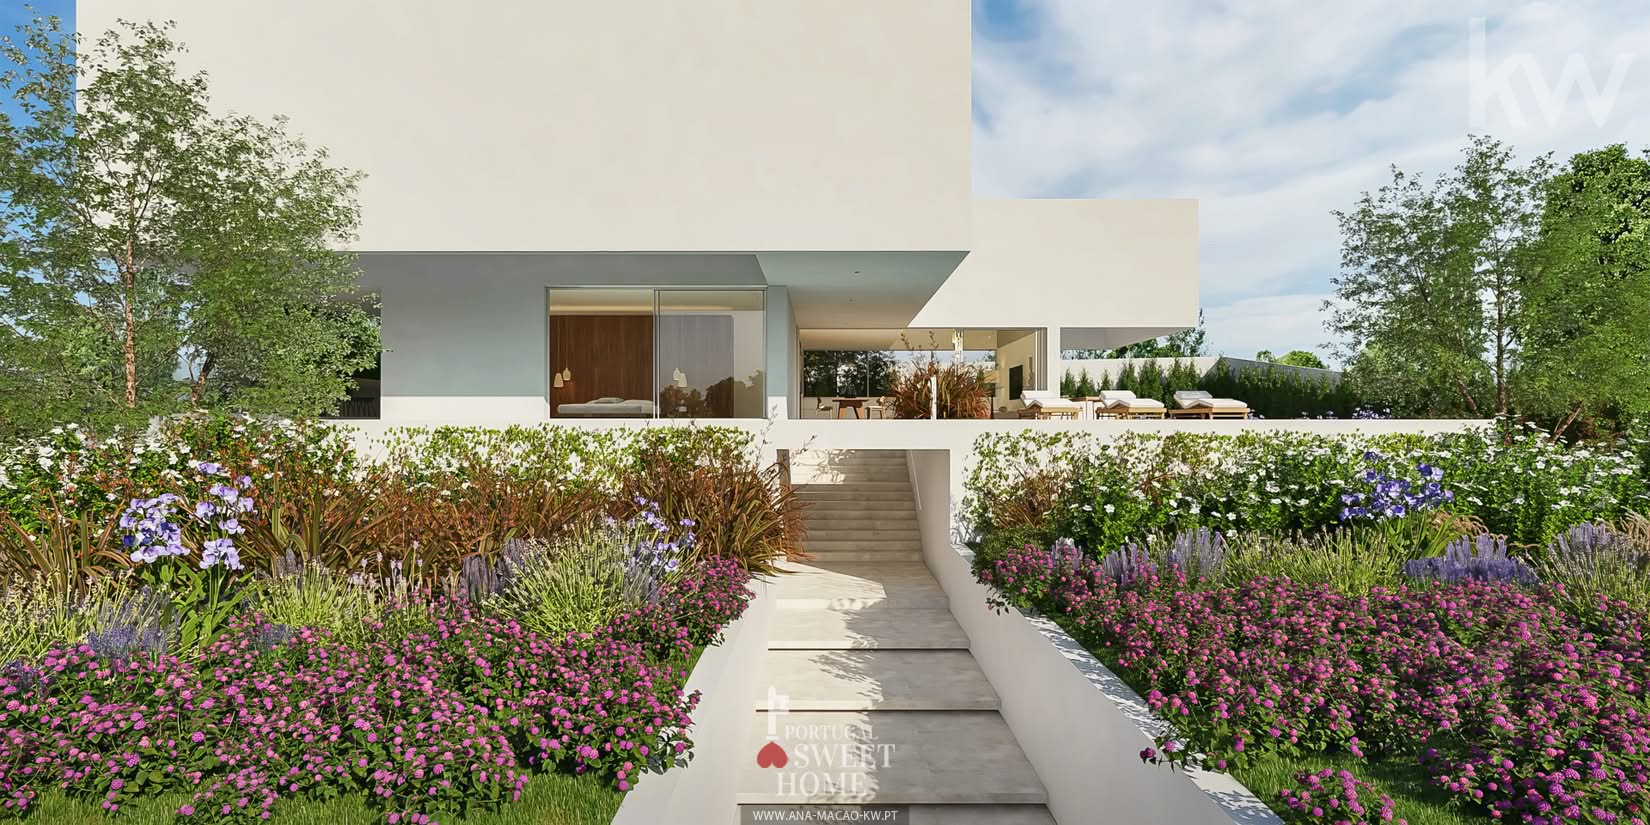
Access to the plot is via Rua Carreira de Tiro, in the noble area of the Golf, with a common entrance for vehicles and people. Entering the house through the front garden, with various tree species, you are led by a gallery paved in beige ceramic to an antechamber with a glass roof, which integrates a water mirror continuous with the pool, creating an environment of light and shadow. The imposing staircase connects to the main entrance of the house and the outdoor leisure area by the pool, which includes a dining area next to the living room and a cozy area with a fireplace.
The house has a total gross construction area of 513 m2, distributed as follows:
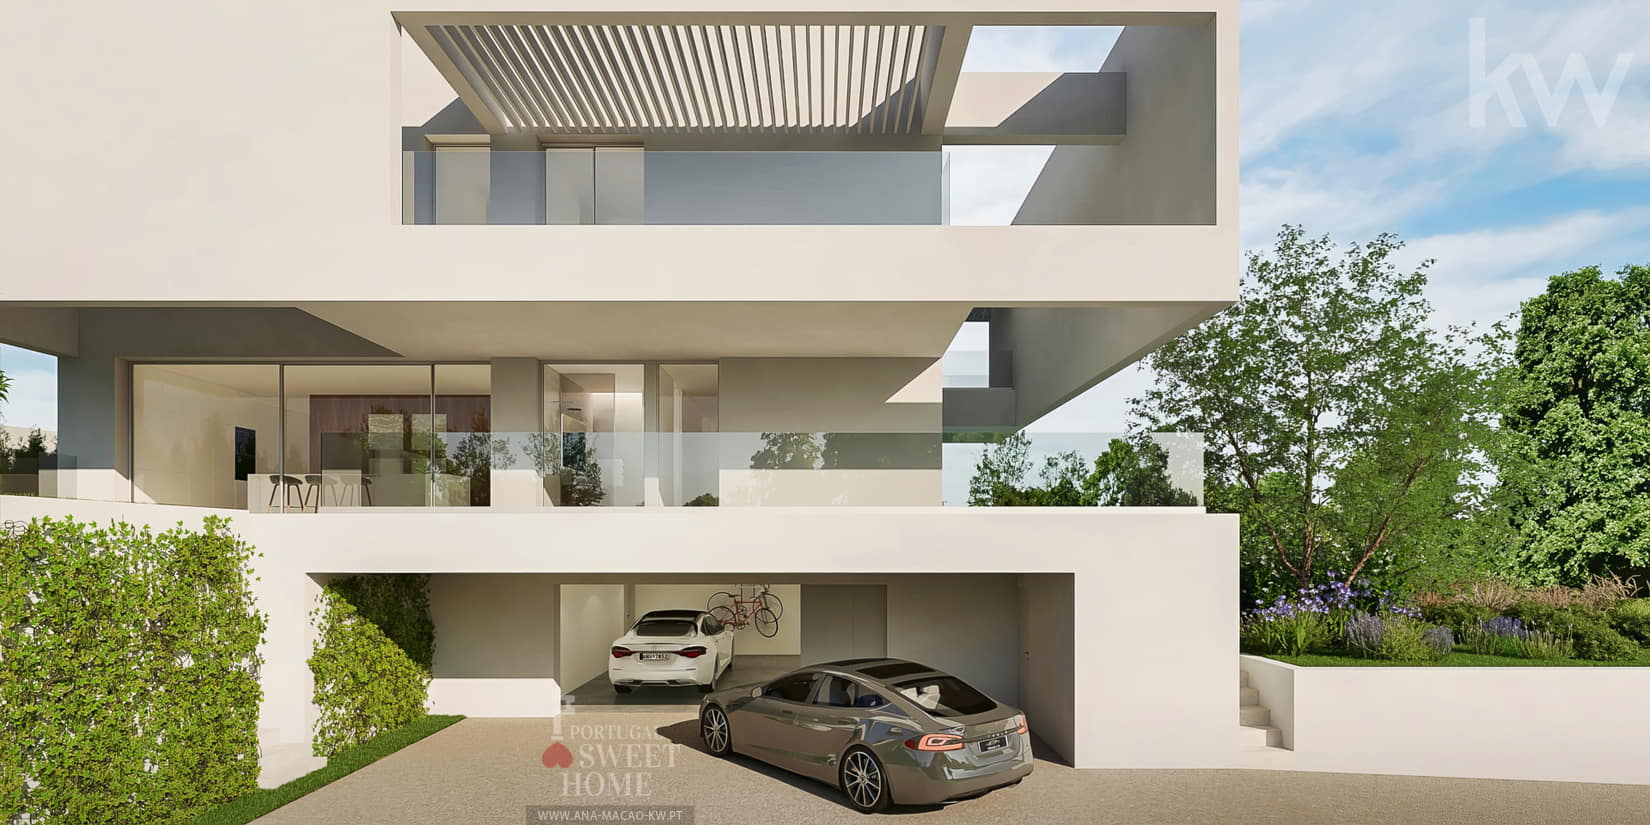
• On floor -1: 1 Suite (15.6 m2) with WC (4.2 m2), a covered garage for 2 cars (48.7 m2), pantry, storage room / home cinema / gym (49.5 m2). An area for parking a 3rd vehicle is also planned.
• On floor 0: A spacious living room (49.4 m2), kitchen (22 m2), 1 suite with 32.7 m2 with WC (5.4 m2) overlooking the water mirror and pool (with access for reduced mobility), plus a social WC. Kitchen The kitchen, with a central island and views of the garden, is connected to the living room with a high ceiling and views of the garden and pool.
• On floor 1: 3 suites (25.9 m2, 19.5 m2, and 16.5 m2), all with bathrooms. The master suite with a total area of 43.7 m2, has a private terrace with pergolas and sea / golf view, closet (10.5 m2) and a WC with 13.3 m2. Additionally, there are stairs to access the roof.
• The roof: houses the technical equipment, namely AQS solar panels and outdoor air conditioning units. It is prepared for the installation of solar panels. On the roof, it is possible to obtain a completely unobstructed view over the Golf and Oeiras with the sea as a backdrop.
The construction is expected to be completed in October 2026.
This house combines modern design and functionality, providing comfort and privacy in every detail and luxury finishes:
• Underfloor Heating
• Elevator connecting the 3 floors
• Solar Panels
• HVAC - Ceiling air conditioning system
• VMC - controlled mechanical ventilation
• Overflow pool, with Heat Pump (optional)
• Roof waterproofing system
• Tempered glass railings
• Motorized roller blinds
• False ceilings with slots for indirect LED lighting
• Wooden flooring in the living areas
The house is located in Oeiras Golf & Residence, close to the most emblematic business and university areas in the country, just 15 minutes from Lisbon, 8 minutes from the center of Oeiras, 20 minutes from Cascais, and 15 minutes from Sintra and the beaches of Estoril. All this thanks to the excellent road access nearby: A5 Highway, IC19 expressway, and the CREL and IC16 highways. It has public transport, namely through Carris buses.
Oeiras Golf & Residence









The development covers 112 hectares of green areas and about 500 homes, most of which are already built and inhabited. The 'resort' features a 9-hole Golf Course.
In the surrounding area, there are multiple leisure options, international schools, and a wide range of high-quality commercial and health services.
• Leisure and Sports: Oeiras Green Valley Golf Course, Fábrica da Pólvora (a space for culture, leisure, and green areas), João Cardiga Equestrian Academy and Center (with restaurant, 3 arenas, and over 80 horses), Estoril and Cascais beaches, Oeiras Marina, among others;

• Schools: Oeiras International School, International Sharing School, Atlântica University, Faculty of Medicine (Portuguese Catholic University), and colleges such as S. Francisco de Assis, Colégio da Fonte, and the future Aga Khan Academy;
• Restaurants: Maria Pimenta Restaurant, 9&Meio Oeiras Golf Restaurant, Picadeiro de Sabores;
• Commerce: Mercadona Taguspark, Oeiras Parque, São Marcos Shopping Center, Sintra Forum, etc.;
• Services: Hospital da Luz, Tanara Pharmacy, Santa Madalena Dental Clinic, Element TagusPark Gym, among others;


• Companies: Taguspark, located right next door, hosts some of the largest international companies, such as LG or Novartis. Lagoas Park and Quinta da Fonte Business Park are 10 minutes away;

Don't miss this unique opportunity to live and enjoy the best life has to offer! Schedule a visit now!
Characteristics:
Characteristics:
Extras- Equipped kitchen
- Home Automation
- Good sun exposure
- Privacy
Characteristics:
Energy/Heating- Solar panels
- Air conditioning
Characteristics:
Security- Electric shutters
- Electric gates
- Armored door
- Video intercom
Characteristics:
Spaces- Closet
- Walking closet
- Pantry
- Storage space
- Entrance hall
- Laundry
Characteristics:
Outdoor- Automatic irrigation
- Double glazing